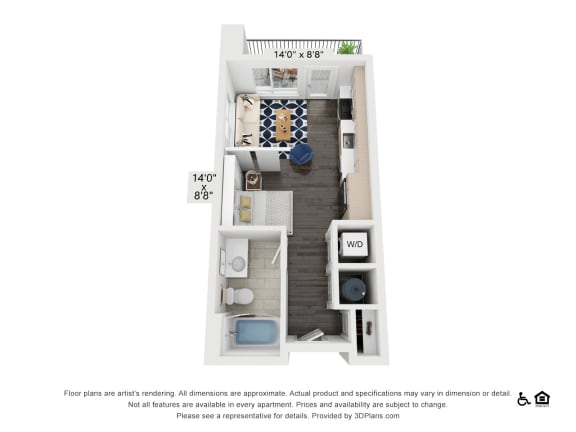
S1
Studio | 1 Bathroom
Studio
1 Bathroom
Up to 489 Sq. Ft.
Pet Friendly
Features & Amenities
- Nine foot ceilings throughout every home
- Plank flooring in living and dining areas with tile in bathrooms
- Quartz countertops in kitchens and bathrooms
- Stainless steel appliances with double-door refrigerators and gas ranges
- Spacious kitchen cabinetry with large under mount sinks
- Front loading washer and dryer in every home
- Built in Bluetooth speakers
- Keyless entry for added convenience
- Smart Nest thermostats
- USB outlets throughout
- Private balcony with every home
- Spectacular downtown views*
- Wheelchair accessible homes available
Call for details
Have a question?
How can we help you?
Floor Plan Video
Floor Plan Virtual Tour
Floor Plan Video
Prices and special offers valid for new residents only. Pricing and availability subject to change at any time.
An easier, more affordable way to meet deposit requirements.
We have partnered with Jetty to meet your deposit requirement with a small, monthly or one-time payment, to learn more and satisfy your security deposit requirement after you have been approved, please click the link below..
Get Jetty
S1 Photo Gallery
Floor Plan Images